Although there are a few details still awaiting completion—the largest being the backsplash, and the rest being tweaks—our kitchen is basically up and running. And it is wonderful.
We've used the KitchenAid mixer two times, tried out the griddle on the stove (I can report the grilled cheese sandwiches were excellent), and discovered to our relief that the recently connected microwave is an outstanding popcorn popper and broccoli steamer.
We need to start unpacking all the wineglasses, vases, china, and other delicates that have been taking up so much space in the basement all this time. It will be fun to find the right spot for each item.
And this weekend, I'm planning to move my office upstairs! I can't think why I have waited so long, except that with kids and contractors around the house, the basement office has been a fairly quiet, out-of-the-way sanctuary.
The backsplash tile will be the last big hurdle. It's supposed to come in around September 10—an adorable little 2x4 subway tile with a pillowed edge. The color is Cognac, and to my eye it's pretty much an exact match for our Compatible Cream walls.
Even though we're not 100% done, it is such a relief to be up and running, cooking and dishwashing, putting groceries away without going down a flight of stairs, looking out a bank of windows while washing dishes.
It's been a long haul, but so worth it. And we are so thankful.
Thursday, August 26, 2010
Tuesday, August 10, 2010
New and improved
I cooked in my new kitchen for the first time Sunday night, and it was a revelation.
I love the gas top on the range. Turn a burner on high—it's high! Ask it to simmer, and it complies instantly. After 15 years of raising children, it's a real shock to my system—and a delightful change of pace!—to get this kind of immediate response to my requests.
And if the first meal I cooked was a humble batch of Maid-Rites (Pat's recipe, available on request), let me just say that we all enjoyed them. I promise to make more exciting fare once we are 100% moved in.
Buoyed by my success with the stove top, I decided to fire up the big oven for a batch of brownie bites, cooked in mini muffin tins. I set the temperature to 325 as directed on the Ghiradelli box (yes, I used a mix) and went down to the basement kitchen to fetch a few supplies.
By the time I made it back upstairs, just a couple minutes later, the oven was fully preheated. I couldn't believe my ears when I heard it beep. I'm used to my oven taking a good 10 minutes to heat up.
In other news, the stools from Overstock.com were about 2" too short once you sat on the padding and smooshed it down. Fortunately, we found another option at Pier One last night, and really like them.
Jay is here today working on punch list items like island hardware, installing the new corner cabinet door, and miscellaneous tweaks. It's coming along!
I love the gas top on the range. Turn a burner on high—it's high! Ask it to simmer, and it complies instantly. After 15 years of raising children, it's a real shock to my system—and a delightful change of pace!—to get this kind of immediate response to my requests.
And if the first meal I cooked was a humble batch of Maid-Rites (Pat's recipe, available on request), let me just say that we all enjoyed them. I promise to make more exciting fare once we are 100% moved in.
Buoyed by my success with the stove top, I decided to fire up the big oven for a batch of brownie bites, cooked in mini muffin tins. I set the temperature to 325 as directed on the Ghiradelli box (yes, I used a mix) and went down to the basement kitchen to fetch a few supplies.
By the time I made it back upstairs, just a couple minutes later, the oven was fully preheated. I couldn't believe my ears when I heard it beep. I'm used to my oven taking a good 10 minutes to heat up.
In other news, the stools from Overstock.com were about 2" too short once you sat on the padding and smooshed it down. Fortunately, we found another option at Pier One last night, and really like them.
Jay is here today working on punch list items like island hardware, installing the new corner cabinet door, and miscellaneous tweaks. It's coming along!
Thursday, August 5, 2010
Cooking with gas (and electricity!)
Yesterday and today have brought drywallers, plumbers, and electricians—a veritable whirlwind of activity.
We now have a fully functioning dual-fuel range, which includes features I wasn't even expecting: a convection oven and a drawer that functions as a second oven. I'm very tickled with the second oven—not just a warming drawer, but a real oven you can set to whatever temperature you need! Most exciting.
And the dishwasher has reappeared, promising an end to dishpan hands and water spots.
I think the island will be temporarily set tomorrow, so we can walk around it all weekend and see what we think. There is enough "wiggle room" that we could set it anywhere from 38" to 40" away from the sink counter ... of course, if we go to 40" our walkway on the other side will be smaller. And we're not sure about our stools yet, which makes a difference. There are options that wouldn't stick out any farther than the island countertop, but so far, none of them are very comfortable.
We now have a fully functioning dual-fuel range, which includes features I wasn't even expecting: a convection oven and a drawer that functions as a second oven. I'm very tickled with the second oven—not just a warming drawer, but a real oven you can set to whatever temperature you need! Most exciting.
And the dishwasher has reappeared, promising an end to dishpan hands and water spots.
I think the island will be temporarily set tomorrow, so we can walk around it all weekend and see what we think. There is enough "wiggle room" that we could set it anywhere from 38" to 40" away from the sink counter ... of course, if we go to 40" our walkway on the other side will be smaller. And we're not sure about our stools yet, which makes a difference. There are options that wouldn't stick out any farther than the island countertop, but so far, none of them are very comfortable.
Monday, August 2, 2010
Close only counts in horseshoes
We're so close to being done, but we're not there yet.
The floors are finished. The kitchen and dining room look very good. The living room, where they sanded out the scratches, has an interesting mottled section that looks a bit as though someone spilled a Diet Coke. Unfortunately, that section is in a major walkway, and is unlikely to be covered by furniture or a rug. But it's done for now.
The appliances are here, but not all up and running. The range still needs to have gas connected. The island, which houses the microwave, can't be set until the piano mover relocates the Acrosonic from our bedroom back to the living room, sometime this afternoon. Our old dishwasher is still in the basement, waiting for its big move to the new space.
The backsplash tile should be here in about a month. It took Nebraska Furniture Mart a full month to get it ordered after I brought them the information. If I weren't so beaten down by this extended process, I'd be really annoyed with them, but I just can't find the energy, and it wouldn't get the tile here any quicker anyway.
Bit by bit, drip by drip, we are getting there. I am trying really hard to focus on the positives and not dwell on unfinished business. Some days are easier than others.
The floors are finished. The kitchen and dining room look very good. The living room, where they sanded out the scratches, has an interesting mottled section that looks a bit as though someone spilled a Diet Coke. Unfortunately, that section is in a major walkway, and is unlikely to be covered by furniture or a rug. But it's done for now.
The appliances are here, but not all up and running. The range still needs to have gas connected. The island, which houses the microwave, can't be set until the piano mover relocates the Acrosonic from our bedroom back to the living room, sometime this afternoon. Our old dishwasher is still in the basement, waiting for its big move to the new space.
The backsplash tile should be here in about a month. It took Nebraska Furniture Mart a full month to get it ordered after I brought them the information. If I weren't so beaten down by this extended process, I'd be really annoyed with them, but I just can't find the energy, and it wouldn't get the tile here any quicker anyway.
Bit by bit, drip by drip, we are getting there. I am trying really hard to focus on the positives and not dwell on unfinished business. Some days are easier than others.
Thursday, July 15, 2010
Floored
As I'm now in the disgruntled, over-due, ungainly and irritable stage of kitchen gestation, I've been avoiding posting recently, but thought I should give you an update.
The floor finishing/refinishing, done by professionals while we were on vacation the week of June 27, did not go well. We came home to find unlevel spots still unlevel, boards with large knotholes that weren't replaced, deep and obvious scratches that should have been sanded out or had boards replaced, and bubbles in the finish.
We were, to succumb to a bad pun, floored that anyone would think this was satisfactory work.
I'll accept full responsibility for the eight loads of post-vacation laundry that came out of the dryer smelling like polyurethane. But I'm beyond unhappy that we came home to find floors that look we did them ourselves.
Actually, that's an unfair statement, since the entryway floor Doyle single-handedly refinished at our old house turned out great.
This job, not so much.
The floor people (name available upon request) have agreed to re-do the floors. Their current plan is to remove the defective boards and replace them, re-sand the areas that need it, re-finish those areas and try to get them to match the rest of the floor, then cover everything with one more coat. We'll likely have to move out for the duration again.
Because the living room has the majority of problems and the largest area to be re-re-done, I'm considering asking them to refinish all of it rather than attempting to patch in the repair.
We meet tomorrow at 7:30 a.m. Please send good flooring thoughts our way!
The floor finishing/refinishing, done by professionals while we were on vacation the week of June 27, did not go well. We came home to find unlevel spots still unlevel, boards with large knotholes that weren't replaced, deep and obvious scratches that should have been sanded out or had boards replaced, and bubbles in the finish.
We were, to succumb to a bad pun, floored that anyone would think this was satisfactory work.
I'll accept full responsibility for the eight loads of post-vacation laundry that came out of the dryer smelling like polyurethane. But I'm beyond unhappy that we came home to find floors that look we did them ourselves.
Actually, that's an unfair statement, since the entryway floor Doyle single-handedly refinished at our old house turned out great.
This job, not so much.
The floor people (name available upon request) have agreed to re-do the floors. Their current plan is to remove the defective boards and replace them, re-sand the areas that need it, re-finish those areas and try to get them to match the rest of the floor, then cover everything with one more coat. We'll likely have to move out for the duration again.
Because the living room has the majority of problems and the largest area to be re-re-done, I'm considering asking them to refinish all of it rather than attempting to patch in the repair.
We meet tomorrow at 7:30 a.m. Please send good flooring thoughts our way!
Friday, July 9, 2010
Just call me Mrs. Blandings
A friend said my description of "warm, goldish, buttery tan" made her think of this clip from "Mr. Blandings Builds His Dream House"!
Wednesday, June 23, 2010
Labor pains
As we move into our tenth month of remodeling, I have lost all trace of the cheery, chipper attitude that was a hallmark of my early postings. Remember when I got all thrilled because the guys were framing and I could see the outlines of the new structures? Trust me when I say that re-reading those posts is like reading letters I wrote in college: I was a completely different person.
After nine months of this, I'm fed up with subcontractors who assume that I am always here and ready, willing and able to make decisions at any hour of the day or night. I'm tired of looking at things that are almost finished, but won't be done for a couple of months (note to self: next time, try harder, much harder, to like tile that is in stock somewhere in the known universe).
And I've made so many decisions that right now, I don't even really care about any of the remaining ones.
I have nothing left to give to this kitchen. It's on its own.
My neighbor Kathy has been there, done that, on a much larger scale. She and her husband remodeled their entire house, which entailed moving out for months with their two kids (and moving back with three—they had a baby during their extended remodel). When I indulged in a little venting this afternoon, she was the very soul of empathy.
"It's just like labor—you're at that point where you don't care how, you just need it to be DONE," she said wisely. "It's really too bad there's not a c-section option for kitchens."
To which I say: Amen, sister! Bring on the epidural, or better yet, the "Twilight Sleep" they gave my mom in the 1960s.
A few random updates:

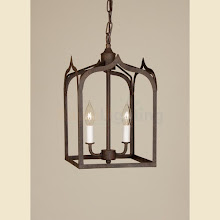
Today I re-ordered the pendant lights because the first batch were too short. I managed to return the first batch to Rejuvenation, only to find out later that I should have gone through some process on their website rather than just packaging them up and shipping them back. Meanwhile, the replacements will take 5-6 weeks. There is plenty of light in the kitchen without the pendants, but it's just one more thing that isn't done—and this one is my fault to boot.
Tomorrow, I'm going to order the backsplash tile. We settled on a handmade 2" by 4" subway tile in a color that just about matches the walls. It will take around 8 weeks to arrive, and the contractors can't frame up the niche behind the range until we have the tile in hand. That means I'll be looking at a wall with a small hole in it until school starts, probably.
And finally, we're in frantic pack-up-the-living-room-and-dining-room mode because we're having those floors refinished when the kitchen floor is done--which means every stick of furniture in those rooms (including our 1939 piano) will have to find a new home.
I'm sure—I hope—that it will all be worth it.
After nine months of this, I'm fed up with subcontractors who assume that I am always here and ready, willing and able to make decisions at any hour of the day or night. I'm tired of looking at things that are almost finished, but won't be done for a couple of months (note to self: next time, try harder, much harder, to like tile that is in stock somewhere in the known universe).
And I've made so many decisions that right now, I don't even really care about any of the remaining ones.
I have nothing left to give to this kitchen. It's on its own.
My neighbor Kathy has been there, done that, on a much larger scale. She and her husband remodeled their entire house, which entailed moving out for months with their two kids (and moving back with three—they had a baby during their extended remodel). When I indulged in a little venting this afternoon, she was the very soul of empathy.
"It's just like labor—you're at that point where you don't care how, you just need it to be DONE," she said wisely. "It's really too bad there's not a c-section option for kitchens."
To which I say: Amen, sister! Bring on the epidural, or better yet, the "Twilight Sleep" they gave my mom in the 1960s.
A few random updates:
Today I re-ordered the pendant lights because the first batch were too short. I managed to return the first batch to Rejuvenation, only to find out later that I should have gone through some process on their website rather than just packaging them up and shipping them back. Meanwhile, the replacements will take 5-6 weeks. There is plenty of light in the kitchen without the pendants, but it's just one more thing that isn't done—and this one is my fault to boot.
Tomorrow, I'm going to order the backsplash tile. We settled on a handmade 2" by 4" subway tile in a color that just about matches the walls. It will take around 8 weeks to arrive, and the contractors can't frame up the niche behind the range until we have the tile in hand. That means I'll be looking at a wall with a small hole in it until school starts, probably.
And finally, we're in frantic pack-up-the-living-room-and-dining-room mode because we're having those floors refinished when the kitchen floor is done--which means every stick of furniture in those rooms (including our 1939 piano) will have to find a new home.
I'm sure—I hope—that it will all be worth it.
Thursday, June 3, 2010
Granite!
It's here, and I'm happy!
It looks a bit darker than I expected, but that's just fine.
The colors, the wavy movement, and the waterfall edge that Doyle wanted all look beautiful.
And the fabricators (Iowa Countertop) did a wonderful job on the one and only seam. The colors and movement really flow together. As my neighbor Kathy said, "They were able to save the wave!"
It's all good, and I'm feeling an extreme sense of relief. I kept thinking, what if this looks totally different to me once it's in the house, and I don't even like it? I know a bad countertop isn't the end of the world ... but good or bad, this one will be here for a long, long time.
More good news: just as the countertop guys were ready to leave, the painters showed up. By the end of the day, there will be no drywall white anywhere in the kitchen. I still haven't chosen a wall color, but the primer will be tinted Dover White to help us choose the backsplash and wall color.
It looks a bit darker than I expected, but that's just fine.
The colors, the wavy movement, and the waterfall edge that Doyle wanted all look beautiful.
And the fabricators (Iowa Countertop) did a wonderful job on the one and only seam. The colors and movement really flow together. As my neighbor Kathy said, "They were able to save the wave!"
It's all good, and I'm feeling an extreme sense of relief. I kept thinking, what if this looks totally different to me once it's in the house, and I don't even like it? I know a bad countertop isn't the end of the world ... but good or bad, this one will be here for a long, long time.
More good news: just as the countertop guys were ready to leave, the painters showed up. By the end of the day, there will be no drywall white anywhere in the kitchen. I still haven't chosen a wall color, but the primer will be tinted Dover White to help us choose the backsplash and wall color.
Back door
Our new back entry is finished (except for the light over the back door) and they did a wonderful job. It's pleasure to come in and out of the house now.
The brick walkway looks as though it's always been there. The garden space is gorgeous—Doyle got to work planting it as soon as the painters left, and finished a week or so ago.
The door hardware won't be installed until the painters are finished with the door, which may be today.
And this very minute, the granite is being installed in the kitchen.
Part of me wants to go look at it, part of me is scared to look at it, and part of me doesn't want to see it until it's finished. And one final part thinks it's really silly of me to care so much.
The brick walkway looks as though it's always been there. The garden space is gorgeous—Doyle got to work planting it as soon as the painters left, and finished a week or so ago.
The door hardware won't be installed until the painters are finished with the door, which may be today.
And this very minute, the granite is being installed in the kitchen.
Part of me wants to go look at it, part of me is scared to look at it, and part of me doesn't want to see it until it's finished. And one final part thinks it's really silly of me to care so much.
Wednesday, May 26, 2010
Almost Gothic
More than two years ago, I saw a remodeling magazine that featured a white kitchen with glass cabinet and Gothic muntins (or windowpane dividers). It was a design epiphany.
It was also the kitchen of two doctors, which should have clued me in that my aspirations were about to get the better of my budget.
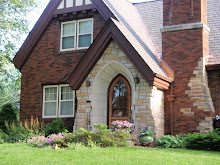
Our front door has always been one of my favorite things about the house—why not carry that design into the kitchen cabinets? The kitchen cabinets led to a new Gothic door for the dining room corner cabinet (one of Cynthia's brainstorms). And then I got the idea to make the vaulted ceiling into a Gothic arch too. It was all Gothic, all the time around here.
Today, the three long-awaited glass kitchen doors arrived. Each door took these meticulous craftsmen ten hours to build. They are a true feat of woodworking. And they are not quite right.
I saw at first glance that the curves looked too round and not steep enough, and my heart sank. Here they sat, the kitchen's focal point, after years of planning, months of waiting, and dozens of work hours, and they just weren't right.
What's amazing about this unfortunate and very frustrating development is that Nelson and I were able to talk it over and figure out what happened, without any rancor on either side. (He used the exact proportions of the cabinets in the photo, but since our cabinets aren't as tall, those proportions led to rounder curves.)
They are completely beautiful. They just aren't quite Gothic. And knowing how much labor went into them, I felt awful beyond words.
"This is not something to lose sleep over," Nelson said. "I don't want you to fret about it. We want you to be happy." He apologized for not doing a layout first for us to look over, and I apologized for not asking for one.
I asked for time to think it over, thinking they might look all right to me in the morning, and he said it was fine to think about it as long as I didn't worry about it.
"We'll make this the way you want," he said firmly, as we looked at three doors that had taken his son Joe the better part of a week to make—time I'm sure was not fully covered by the cabinet bid in the first place.
By the end of the conversation, we were both laughing. And after Doyle left Nelson a message that we did want to try again on the doors, but that we would pay for the extra labor, Nelson called us back to tell me again not to worry about it, that they would get it right, and that all was well between us.
I appreciate that more than I can say. And rather than look back on what happened, I'm already looking forward to the next door design. I'm pretty sure it will be perfect.
It was also the kitchen of two doctors, which should have clued me in that my aspirations were about to get the better of my budget.
Our front door has always been one of my favorite things about the house—why not carry that design into the kitchen cabinets? The kitchen cabinets led to a new Gothic door for the dining room corner cabinet (one of Cynthia's brainstorms). And then I got the idea to make the vaulted ceiling into a Gothic arch too. It was all Gothic, all the time around here.
Today, the three long-awaited glass kitchen doors arrived. Each door took these meticulous craftsmen ten hours to build. They are a true feat of woodworking. And they are not quite right.
I saw at first glance that the curves looked too round and not steep enough, and my heart sank. Here they sat, the kitchen's focal point, after years of planning, months of waiting, and dozens of work hours, and they just weren't right.
What's amazing about this unfortunate and very frustrating development is that Nelson and I were able to talk it over and figure out what happened, without any rancor on either side. (He used the exact proportions of the cabinets in the photo, but since our cabinets aren't as tall, those proportions led to rounder curves.)
They are completely beautiful. They just aren't quite Gothic. And knowing how much labor went into them, I felt awful beyond words.
"This is not something to lose sleep over," Nelson said. "I don't want you to fret about it. We want you to be happy." He apologized for not doing a layout first for us to look over, and I apologized for not asking for one.
I asked for time to think it over, thinking they might look all right to me in the morning, and he said it was fine to think about it as long as I didn't worry about it.
"We'll make this the way you want," he said firmly, as we looked at three doors that had taken his son Joe the better part of a week to make—time I'm sure was not fully covered by the cabinet bid in the first place.
By the end of the conversation, we were both laughing. And after Doyle left Nelson a message that we did want to try again on the doors, but that we would pay for the extra labor, Nelson called us back to tell me again not to worry about it, that they would get it right, and that all was well between us.
I appreciate that more than I can say. And rather than look back on what happened, I'm already looking forward to the next door design. I'm pretty sure it will be perfect.
Monday, May 24, 2010
Molokini
Right off the coast of Maui is a little cresent-shaped island called Molokini. Doyle and I snorkeled near there when we visited Hawaii some 15 years ago, and saw countless sea turtles and brilliantly colored fish. Molokini is markedly smaller than the other islands, but it is no less beautiful.
With that idyllic trip in mind, I have dubbed our new island Molokini. It's a slender 18" wide (the counter will overhang by a foot on one side) and just five and half feet long—tiny compared to most new kitchen islands.
Don't get me wrong: those big islands are fabulous, and well worth a visit. There's so much to see! Our neighbors' new kitchen is the home of an amazing, very well-designed Big Island, and it has already enjoyed significant face time with a visiting celebrity chef. It's packed with so much storage space that I can envision some of the drawers being set aside for out-of-season clothing. There is truly a place for everything.
Our little island will house not everything, but more than you'd think: a microwave, four regular-sized drawers, and two wide, deep drawers for pots and pans. There will be room for Will and Anna to perch on stools and do homework or have after-school snacks. (The picture is misleading—it will be turned when it's installed, with the drawers facing the sink wall.)
Best of all, its location is ideal, which counts for a lot when you're talking about islands, or any real estate for that matter. It will direct traffic through the kitchen, creating a much-needed walkway outside the work area.
Traffic should move through our new kitchen as freely as fish dart around the warm waters of Hawaii. And given Anna's love of vivid hues and Will's collection of plaid shorts, our activity may be just as colorful.
With that idyllic trip in mind, I have dubbed our new island Molokini. It's a slender 18" wide (the counter will overhang by a foot on one side) and just five and half feet long—tiny compared to most new kitchen islands.
Don't get me wrong: those big islands are fabulous, and well worth a visit. There's so much to see! Our neighbors' new kitchen is the home of an amazing, very well-designed Big Island, and it has already enjoyed significant face time with a visiting celebrity chef. It's packed with so much storage space that I can envision some of the drawers being set aside for out-of-season clothing. There is truly a place for everything.
Our little island will house not everything, but more than you'd think: a microwave, four regular-sized drawers, and two wide, deep drawers for pots and pans. There will be room for Will and Anna to perch on stools and do homework or have after-school snacks. (The picture is misleading—it will be turned when it's installed, with the drawers facing the sink wall.)
Best of all, its location is ideal, which counts for a lot when you're talking about islands, or any real estate for that matter. It will direct traffic through the kitchen, creating a much-needed walkway outside the work area.
Traffic should move through our new kitchen as freely as fish dart around the warm waters of Hawaii. And given Anna's love of vivid hues and Will's collection of plaid shorts, our activity may be just as colorful.
Friday, May 14, 2010
Moving right along
This week brought more cabinets (everything but the glass doors, island, desk, and window seat is in place), surprisingly complex ceiling molding, and the long-awaited new concrete by the front and back doors. We considered having Ringo contribute a paw-print, similar to Will and Anna's 2002 driveway handprints, but decided against it.
Thankfully, we aren't trapped despite having fresh concrete at both doors. Chad and Jordan built a sort of wooden platform so we can use the front door without leaving shoe prints. There's a smaller wooden plank in back, too, but I think I'll just stick to the front door for the next day or two, until the concrete is set.
We also have an installation date for the granite: June 3. Mark your calendars!
The next big question is the paint colors for the walls in the kitchen and the office/entry. I had hoped to wait until the counters were in place to choose the wall color (colors?), but it is more efficient for the painter to do everything at once. And it would keep things moving along.
What do you think? Can you choose a good wall color based on a small chip of granite?
Thankfully, we aren't trapped despite having fresh concrete at both doors. Chad and Jordan built a sort of wooden platform so we can use the front door without leaving shoe prints. There's a smaller wooden plank in back, too, but I think I'll just stick to the front door for the next day or two, until the concrete is set.
We also have an installation date for the granite: June 3. Mark your calendars!
The next big question is the paint colors for the walls in the kitchen and the office/entry. I had hoped to wait until the counters were in place to choose the wall color (colors?), but it is more efficient for the painter to do everything at once. And it would keep things moving along.
What do you think? Can you choose a good wall color based on a small chip of granite?
Friday, May 7, 2010
It's returnable
Whenever my sister gives a present, there is something she is compelled to convey to the recipient before the first rip in the wrapping paper:
"It's returnable!"
I've been thinking about this a lot as we're making some final selections.
Returnable:
• Stainless steel undermount sinks from Overstock.com. Yes, sinks. I ordered one single-bowl and one double-bowl so we could look at them in person before deciding. With a flat rate of $2.95 for shipping, why not?
• Lights from Rejuvenation.com ... although they cannot be returned once they have been installed. Still, it's comforting to know we can send them back if we don't like them out of the box.
• Disposer from Overstock.com (where I was thrilled to find Consumer Reports' top-rated disposer for half the suggested retail cost--a Waste King model with a lifetime warranty).
• Cabinet hardware from Restoration Hardware. Incidentally, they told me that if I order it by calling the Kansas City store instead of through the catalog or website, I won't pay tax or shipping. Nice.
Not Returnable:
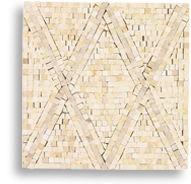
• Floor tile (still in the beehive kiln in Ohio, or else being meshed by people who wish this idea had never occurred to us). If we don't like it, look for forty square feet of herringbone mosaic coming soon to eBay. Since it's custom, I can understand why it's not returnable.
• Marble backsplash tile. Not custom, yet also not returnable. Which is why I've decided to wait to order these until the counters are in place, so I can be sure I like them together.
• Kitchen faucet. It would have been returnable during the first week if uninstalled, but how am I supposed to tell if I like it before it's installed and has water running through it? It's a Grohe; I was amazed that prices varied by up to $100 from different online suppliers.
The cabinets are so handsome. I love the doors and the beading detail. And I have my fingers crossed that the Gothic muntins for the three glass doors will be the perfect finishing touch.
"It's returnable!"
I've been thinking about this a lot as we're making some final selections.
Returnable:
• Stainless steel undermount sinks from Overstock.com. Yes, sinks. I ordered one single-bowl and one double-bowl so we could look at them in person before deciding. With a flat rate of $2.95 for shipping, why not?
• Lights from Rejuvenation.com ... although they cannot be returned once they have been installed. Still, it's comforting to know we can send them back if we don't like them out of the box.
• Disposer from Overstock.com (where I was thrilled to find Consumer Reports' top-rated disposer for half the suggested retail cost--a Waste King model with a lifetime warranty).
• Cabinet hardware from Restoration Hardware. Incidentally, they told me that if I order it by calling the Kansas City store instead of through the catalog or website, I won't pay tax or shipping. Nice.
Not Returnable:
• Floor tile (still in the beehive kiln in Ohio, or else being meshed by people who wish this idea had never occurred to us). If we don't like it, look for forty square feet of herringbone mosaic coming soon to eBay. Since it's custom, I can understand why it's not returnable.
• Marble backsplash tile. Not custom, yet also not returnable. Which is why I've decided to wait to order these until the counters are in place, so I can be sure I like them together.
• Kitchen faucet. It would have been returnable during the first week if uninstalled, but how am I supposed to tell if I like it before it's installed and has water running through it? It's a Grohe; I was amazed that prices varied by up to $100 from different online suppliers.
The cabinets are so handsome. I love the doors and the beading detail. And I have my fingers crossed that the Gothic muntins for the three glass doors will be the perfect finishing touch.
Wednesday, May 5, 2010
A shout-out to my readers at BU — that means both of you
Thanks for reading this ... it means a lot.
I promise to check with you first should I require any colorants at any stage of this project.
Now, get back to work!
I promise to check with you first should I require any colorants at any stage of this project.
Now, get back to work!
More cabinets than I ever imagined
With every cabinet that goes up, the kitchen looks bigger to me. I didn't anticipate that. Maybe it's because I can start to really see the storage spaces we've been planning for so long.
Good news: the Dover White is exactly the shade I wanted. Even with lots of stark white drywall still exposed, this kitchen already feels warm to me. I love it!
In other news, we finally, finally decided on pendants to go over the island. We ordered them from Rejuvenation, the same place we found the back door hanging light. I think they will look great, and they were vastly more affordable than the antique options we were considering. At this point in the project, that's a very good thing.
Good news: the Dover White is exactly the shade I wanted. Even with lots of stark white drywall still exposed, this kitchen already feels warm to me. I love it!
In other news, we finally, finally decided on pendants to go over the island. We ordered them from Rejuvenation, the same place we found the back door hanging light. I think they will look great, and they were vastly more affordable than the antique options we were considering. At this point in the project, that's a very good thing.
Monday, April 26, 2010
Dover White, here we come
The first batch of cabinets is being delivered to the painter today, after we approved the sample of Dover White paint that Nelson brought by on Saturday. We had been looking at a small board painted with eggshell Dover White; he brought by a larger board with a semi-gloss finish, which really helped us picture the cabinets.
Dover White is warm and creamy without being cream. It looks white compared to the off-white cabinets in our master bath, and creamy next to stark drywall white. I think—I hope—it's the perfect old-house white for a warm, inviting white kitchen.
I feel strangely possessive of my cabinets, and have had momentary fantasies of visiting them at the painters'. I don't know how long the painting will take. I do know the bottom cabinets have to be in place before the countertop fabricators can come measure for granite, so they're being built first, which makes sense.
The tile floor should arrive soon, and I can't wait to see that either. It feels like Christmas every week around here, and so far, we have loved everything we've unwrapped.
P.S. Well, scratch that tile arrival date. I just called Sunderlands, who called Seneca, and we learned that our tile is in the beehive kiln right now. With meshing and everything, it's not scheduled to ship until mid-May. I hope it's worth the wait.
Dover White is warm and creamy without being cream. It looks white compared to the off-white cabinets in our master bath, and creamy next to stark drywall white. I think—I hope—it's the perfect old-house white for a warm, inviting white kitchen.
I feel strangely possessive of my cabinets, and have had momentary fantasies of visiting them at the painters'. I don't know how long the painting will take. I do know the bottom cabinets have to be in place before the countertop fabricators can come measure for granite, so they're being built first, which makes sense.
The tile floor should arrive soon, and I can't wait to see that either. It feels like Christmas every week around here, and so far, we have loved everything we've unwrapped.
P.S. Well, scratch that tile arrival date. I just called Sunderlands, who called Seneca, and we learned that our tile is in the beehive kiln right now. With meshing and everything, it's not scheduled to ship until mid-May. I hope it's worth the wait.
Thursday, April 22, 2010
More on the floor
So far, the new hardwood floor gets the award for "best-smelling stage of the renovation." The toasty scent of cured oak is a big improvement over drywall mud, and also from the smell of framing materials.
It looks wonderful. I think we made the right choice putting in new wood instead of refinishing the old in the kitchen. The floor guy, from Glascock, also told me the old kitchen floor was a lesser grade of wood than the living and dining room floors.
I'm anxious to see it all in place, but it may take a while. We only have one installer, and yesterday he was here from about 9:30 - 4 p.m., with a lunch break. Who does he think he is, some kind of lazy part-time freelancer?
Ooops.
It looks wonderful. I think we made the right choice putting in new wood instead of refinishing the old in the kitchen. The floor guy, from Glascock, also told me the old kitchen floor was a lesser grade of wood than the living and dining room floors.
I'm anxious to see it all in place, but it may take a while. We only have one installer, and yesterday he was here from about 9:30 - 4 p.m., with a lunch break. Who does he think he is, some kind of lazy part-time freelancer?
Ooops.
Wednesday, April 14, 2010
Love at first cabinet
It was here for less than 24 hours, but that's all the time our sample cabinet needed to turn my head and win my heart.
I love everything about it: the lines, the details, the craftsmanship. It looked just right for the space and for our house.
I told Nelson's oldest son, Joe (a near-exact replica of Nelson) how much I liked it, and he replied, "Good! We'll make a whole lot more just like it!"
I. Can't. Wait.
I love everything about it: the lines, the details, the craftsmanship. It looked just right for the space and for our house.
I told Nelson's oldest son, Joe (a near-exact replica of Nelson) how much I liked it, and he replied, "Good! We'll make a whole lot more just like it!"
I. Can't. Wait.
Thursday, April 8, 2010
Drywall, ducts and dust—oh my!
It's been a dusty week, that's for darned sure.
The furnace people had to cut a hole in the new ceiling drywall to do the flue switchout, but that repair is finished and looks wonderful.
Also finished: the relocated frame for the original dining room door. We moved it over a couple of feet to help with the kitchen layout (it had been smack in the middle of the wall, with wasted space on either side). The new placement is great. Even with plastic sheeting and a dog gate in place, I can tell we're going to love the traffic flow.
Next up: The new hardwood floor will be laid. It won't be finished until the project is nearly complete, but it will be in place before the cabinets are installed.
We're also getting a quote on having the dining room refinished (a must-do) and the living room (we're leaning toward carpet there, but want to compare prices first).
I hope the drywallers are finished for now, but they have a few little jobs remaining: redoing the broom closet after the new laundry chute is installed, patching the drywall where we relocated the stair landing window, and repairing our master bathroom ceiling, which was damaged by the upstairs tub faucet.
The views are incredible, and the space is flooded with light, even on cloudy days. Walking into the dining room, I can see out the bank of three windows over the kitchen sink, and out the two large windows that face the garage.
When we get to live in this space, it's going to be amazing.
The furnace people had to cut a hole in the new ceiling drywall to do the flue switchout, but that repair is finished and looks wonderful.
Also finished: the relocated frame for the original dining room door. We moved it over a couple of feet to help with the kitchen layout (it had been smack in the middle of the wall, with wasted space on either side). The new placement is great. Even with plastic sheeting and a dog gate in place, I can tell we're going to love the traffic flow.
Next up: The new hardwood floor will be laid. It won't be finished until the project is nearly complete, but it will be in place before the cabinets are installed.
We're also getting a quote on having the dining room refinished (a must-do) and the living room (we're leaning toward carpet there, but want to compare prices first).
I hope the drywallers are finished for now, but they have a few little jobs remaining: redoing the broom closet after the new laundry chute is installed, patching the drywall where we relocated the stair landing window, and repairing our master bathroom ceiling, which was damaged by the upstairs tub faucet.
The views are incredible, and the space is flooded with light, even on cloudy days. Walking into the dining room, I can see out the bank of three windows over the kitchen sink, and out the two large windows that face the garage.
When we get to live in this space, it's going to be amazing.
Saturday, April 3, 2010
The calm before the storm
The house is silent except for the breakfast-zone mini-fridge, humming away in the dining room.
Will is off somewhere, Doyle and Anna are shopping, and Ringo is snoozing.
But come Monday, things will change.
The sheetrockers will come back to sand and finish the drywall, which looks amazing so far. Meanwhile, the furnace people will remove the old furnace and put in the new one, change the giant flue to a somewhat smaller one, and swap out the hideous roof vent for something more tasteful.
We can switch to a smaller flue and vent because they will only be used for the water heater. We had considered getting a new direct-vent water heater in order to lose both the closet and roof vents entirely, but the price ($1700!) seemed awfully high. For that much cash, we can live with smaller vents.
The front step is nearly finished, except for some cleaning and a new concrete pad. We'll have that put in when Nelson & co. do the concrete back step.
Although, come to think of it, doing them at the same time would mean we couldn't use either our front or back entrances while the concrete is drying. Trapped!
If you see smoke signals coming out of the new vent, it means we need you to throw some provisions through an open window. Check this space for requests.
Will is off somewhere, Doyle and Anna are shopping, and Ringo is snoozing.
But come Monday, things will change.
The sheetrockers will come back to sand and finish the drywall, which looks amazing so far. Meanwhile, the furnace people will remove the old furnace and put in the new one, change the giant flue to a somewhat smaller one, and swap out the hideous roof vent for something more tasteful.
We can switch to a smaller flue and vent because they will only be used for the water heater. We had considered getting a new direct-vent water heater in order to lose both the closet and roof vents entirely, but the price ($1700!) seemed awfully high. For that much cash, we can live with smaller vents.
The front step is nearly finished, except for some cleaning and a new concrete pad. We'll have that put in when Nelson & co. do the concrete back step.
Although, come to think of it, doing them at the same time would mean we couldn't use either our front or back entrances while the concrete is drying. Trapped!
If you see smoke signals coming out of the new vent, it means we need you to throw some provisions through an open window. Check this space for requests.
Subscribe to:
Posts (Atom)